LASER SCANNING
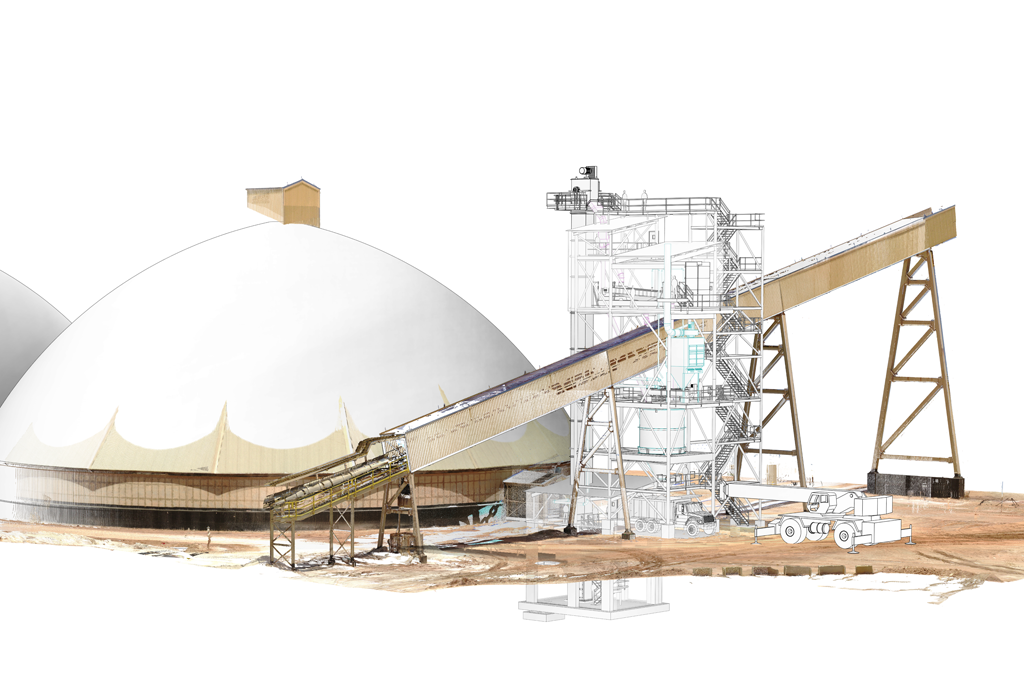
Plants are often complex and difficult to navigate with pipes, beams, and equipment running everywhere. When replacing equipment, it can be difficult to know just how the new equipment will fit in. Normally that involves a few people, some tape measures, and hours spent in the field measuring. Instead, using a laser scanner to generate a point cloud, this work is done more accurately in less time. Checking for interferences can be done at a whole new level. This means less field work, finger crossing, and mistakes.
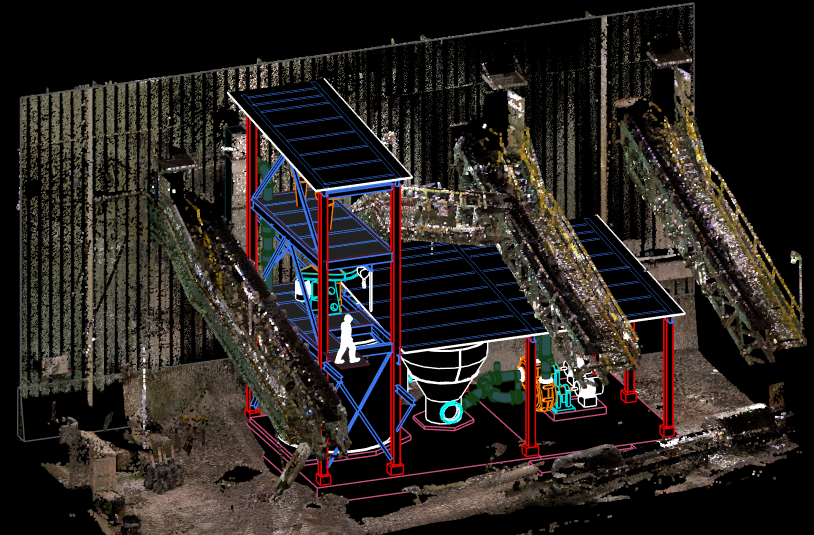
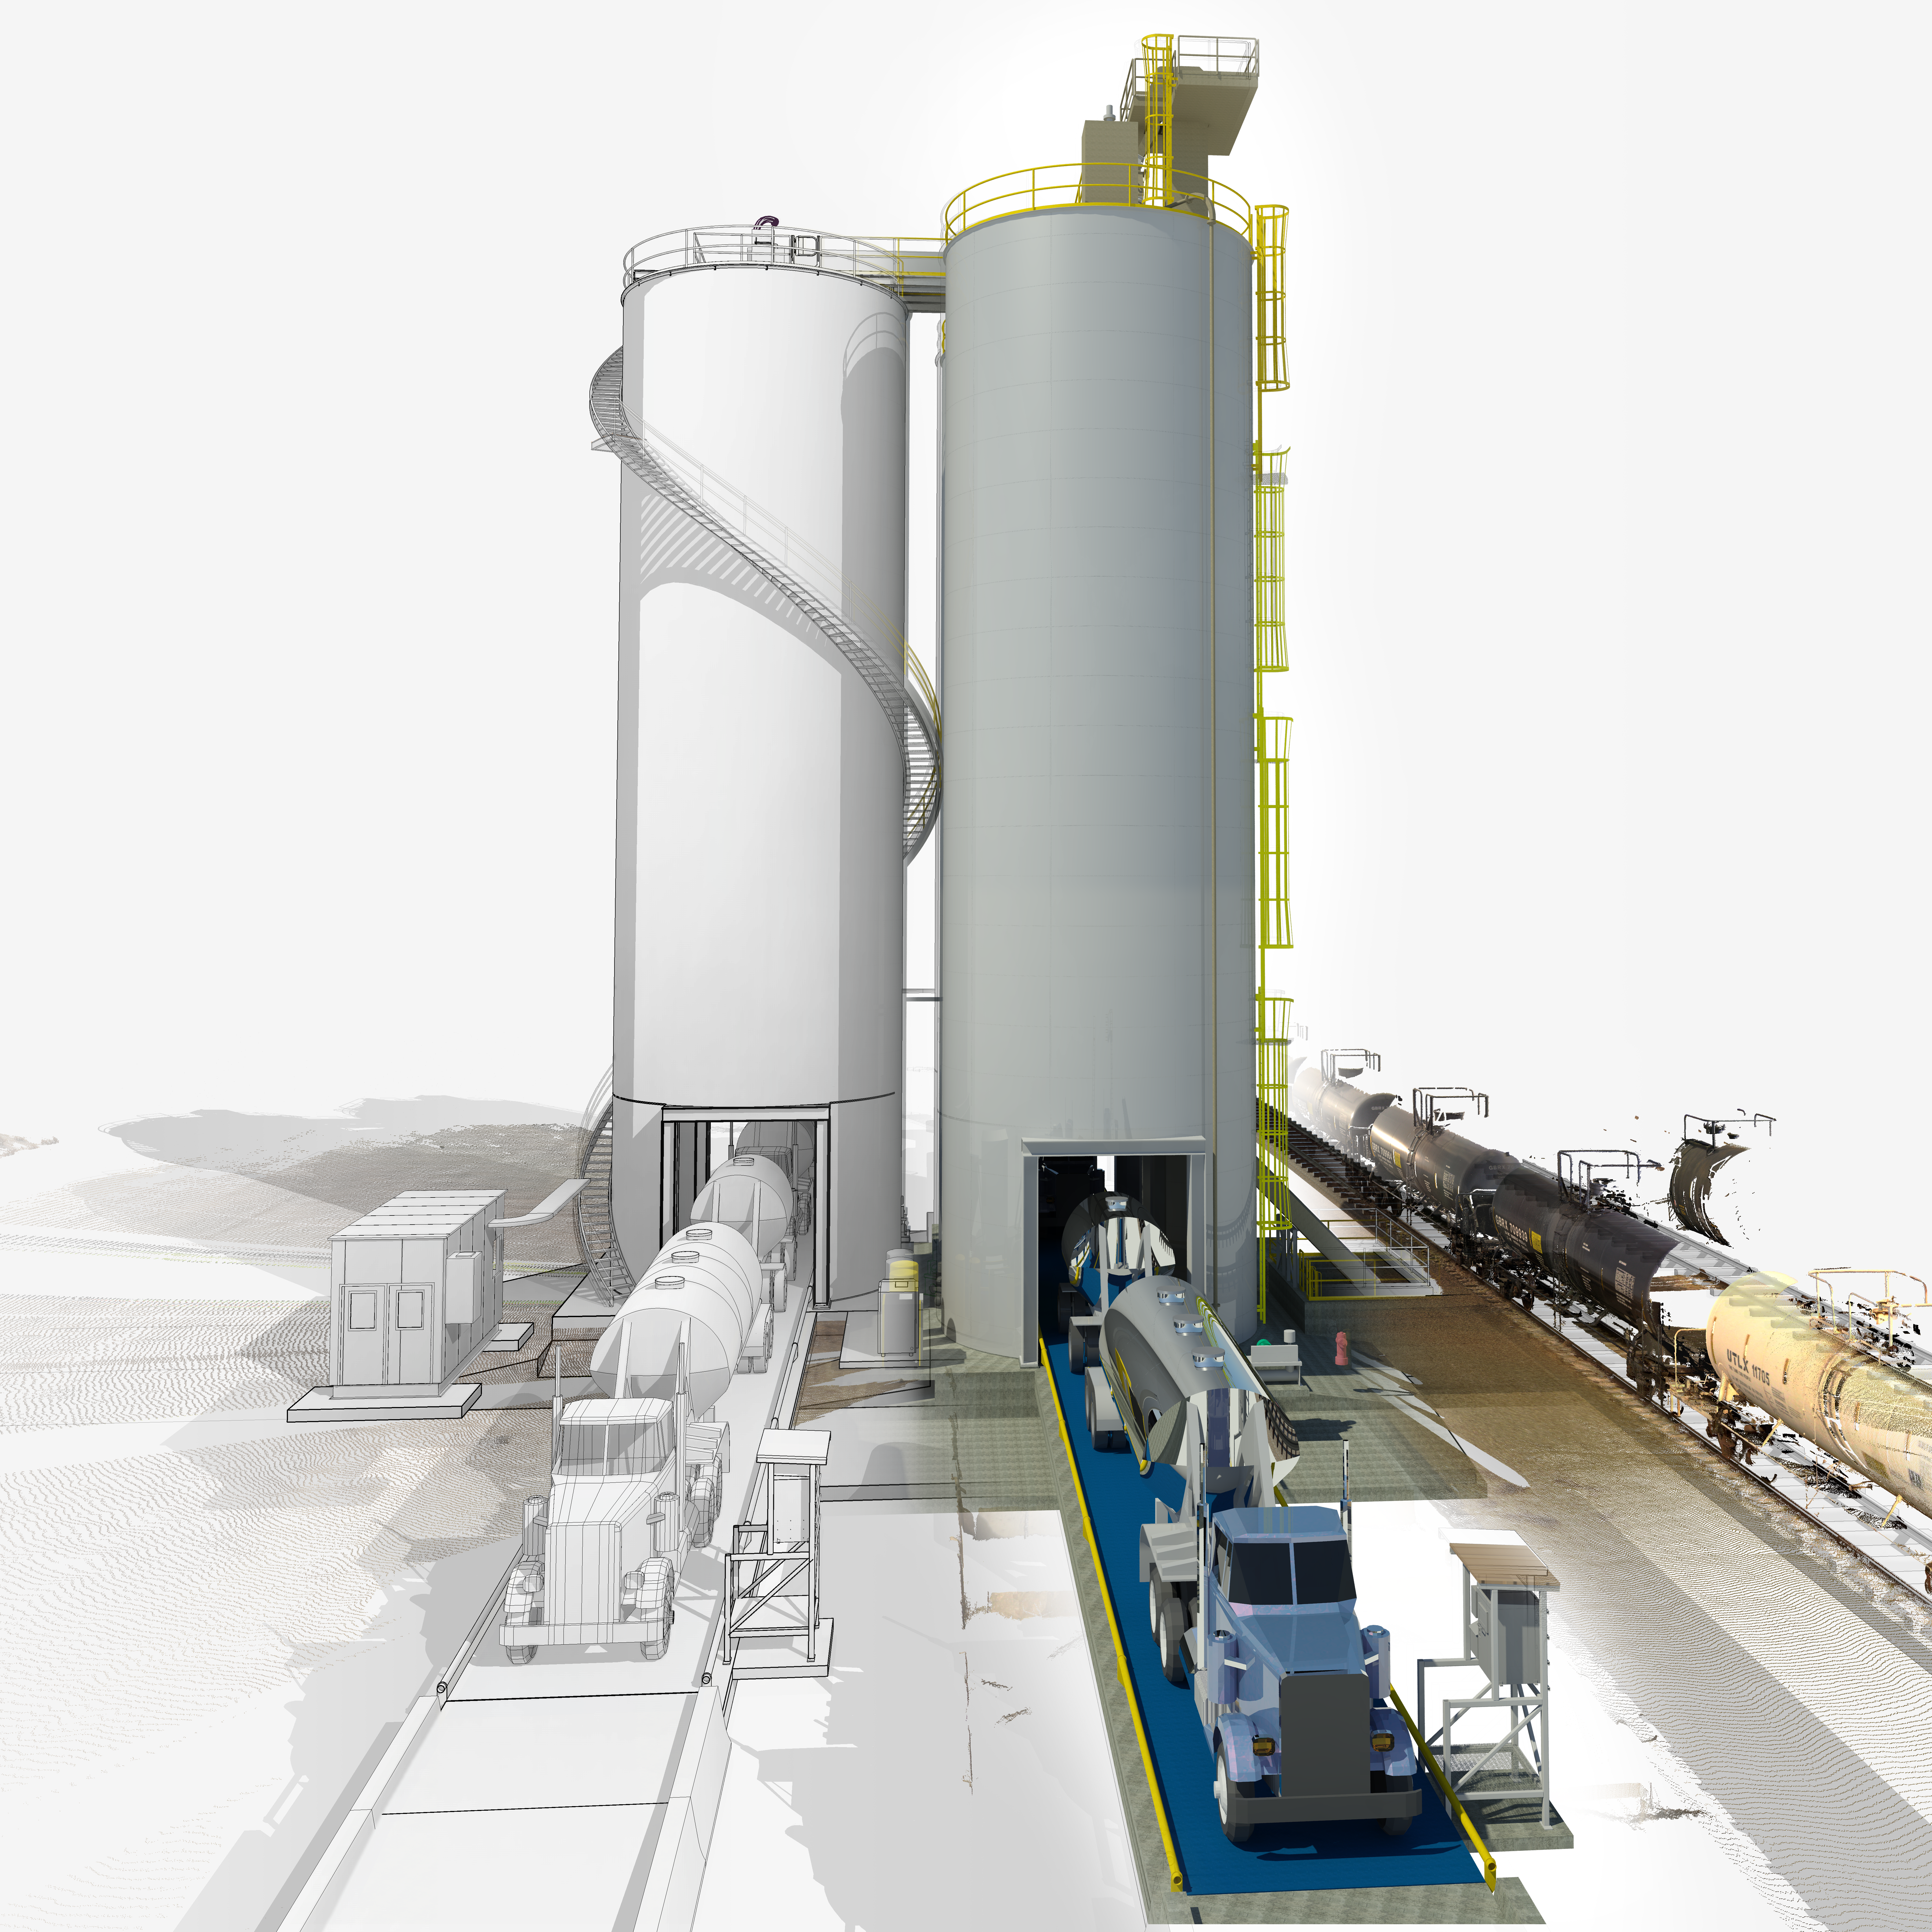
The scanner works by sending out 500,000 laser beams per second in nearly every direction, recording the time it takes for them to hit an object. Consequently, the scanner generates millions of spatial points by measuring how the object reflects the laser beams. Next, our software compiles these points into a comprehensive ‘point cloud’ that precisely represents the physical structure. Following this post-processing phase, we import the data into our 3D design software to create an accurate digital twin for your project. Ingenium scans are accurate up to 1/8″ for objects scanned within 200 ft of the scanner.
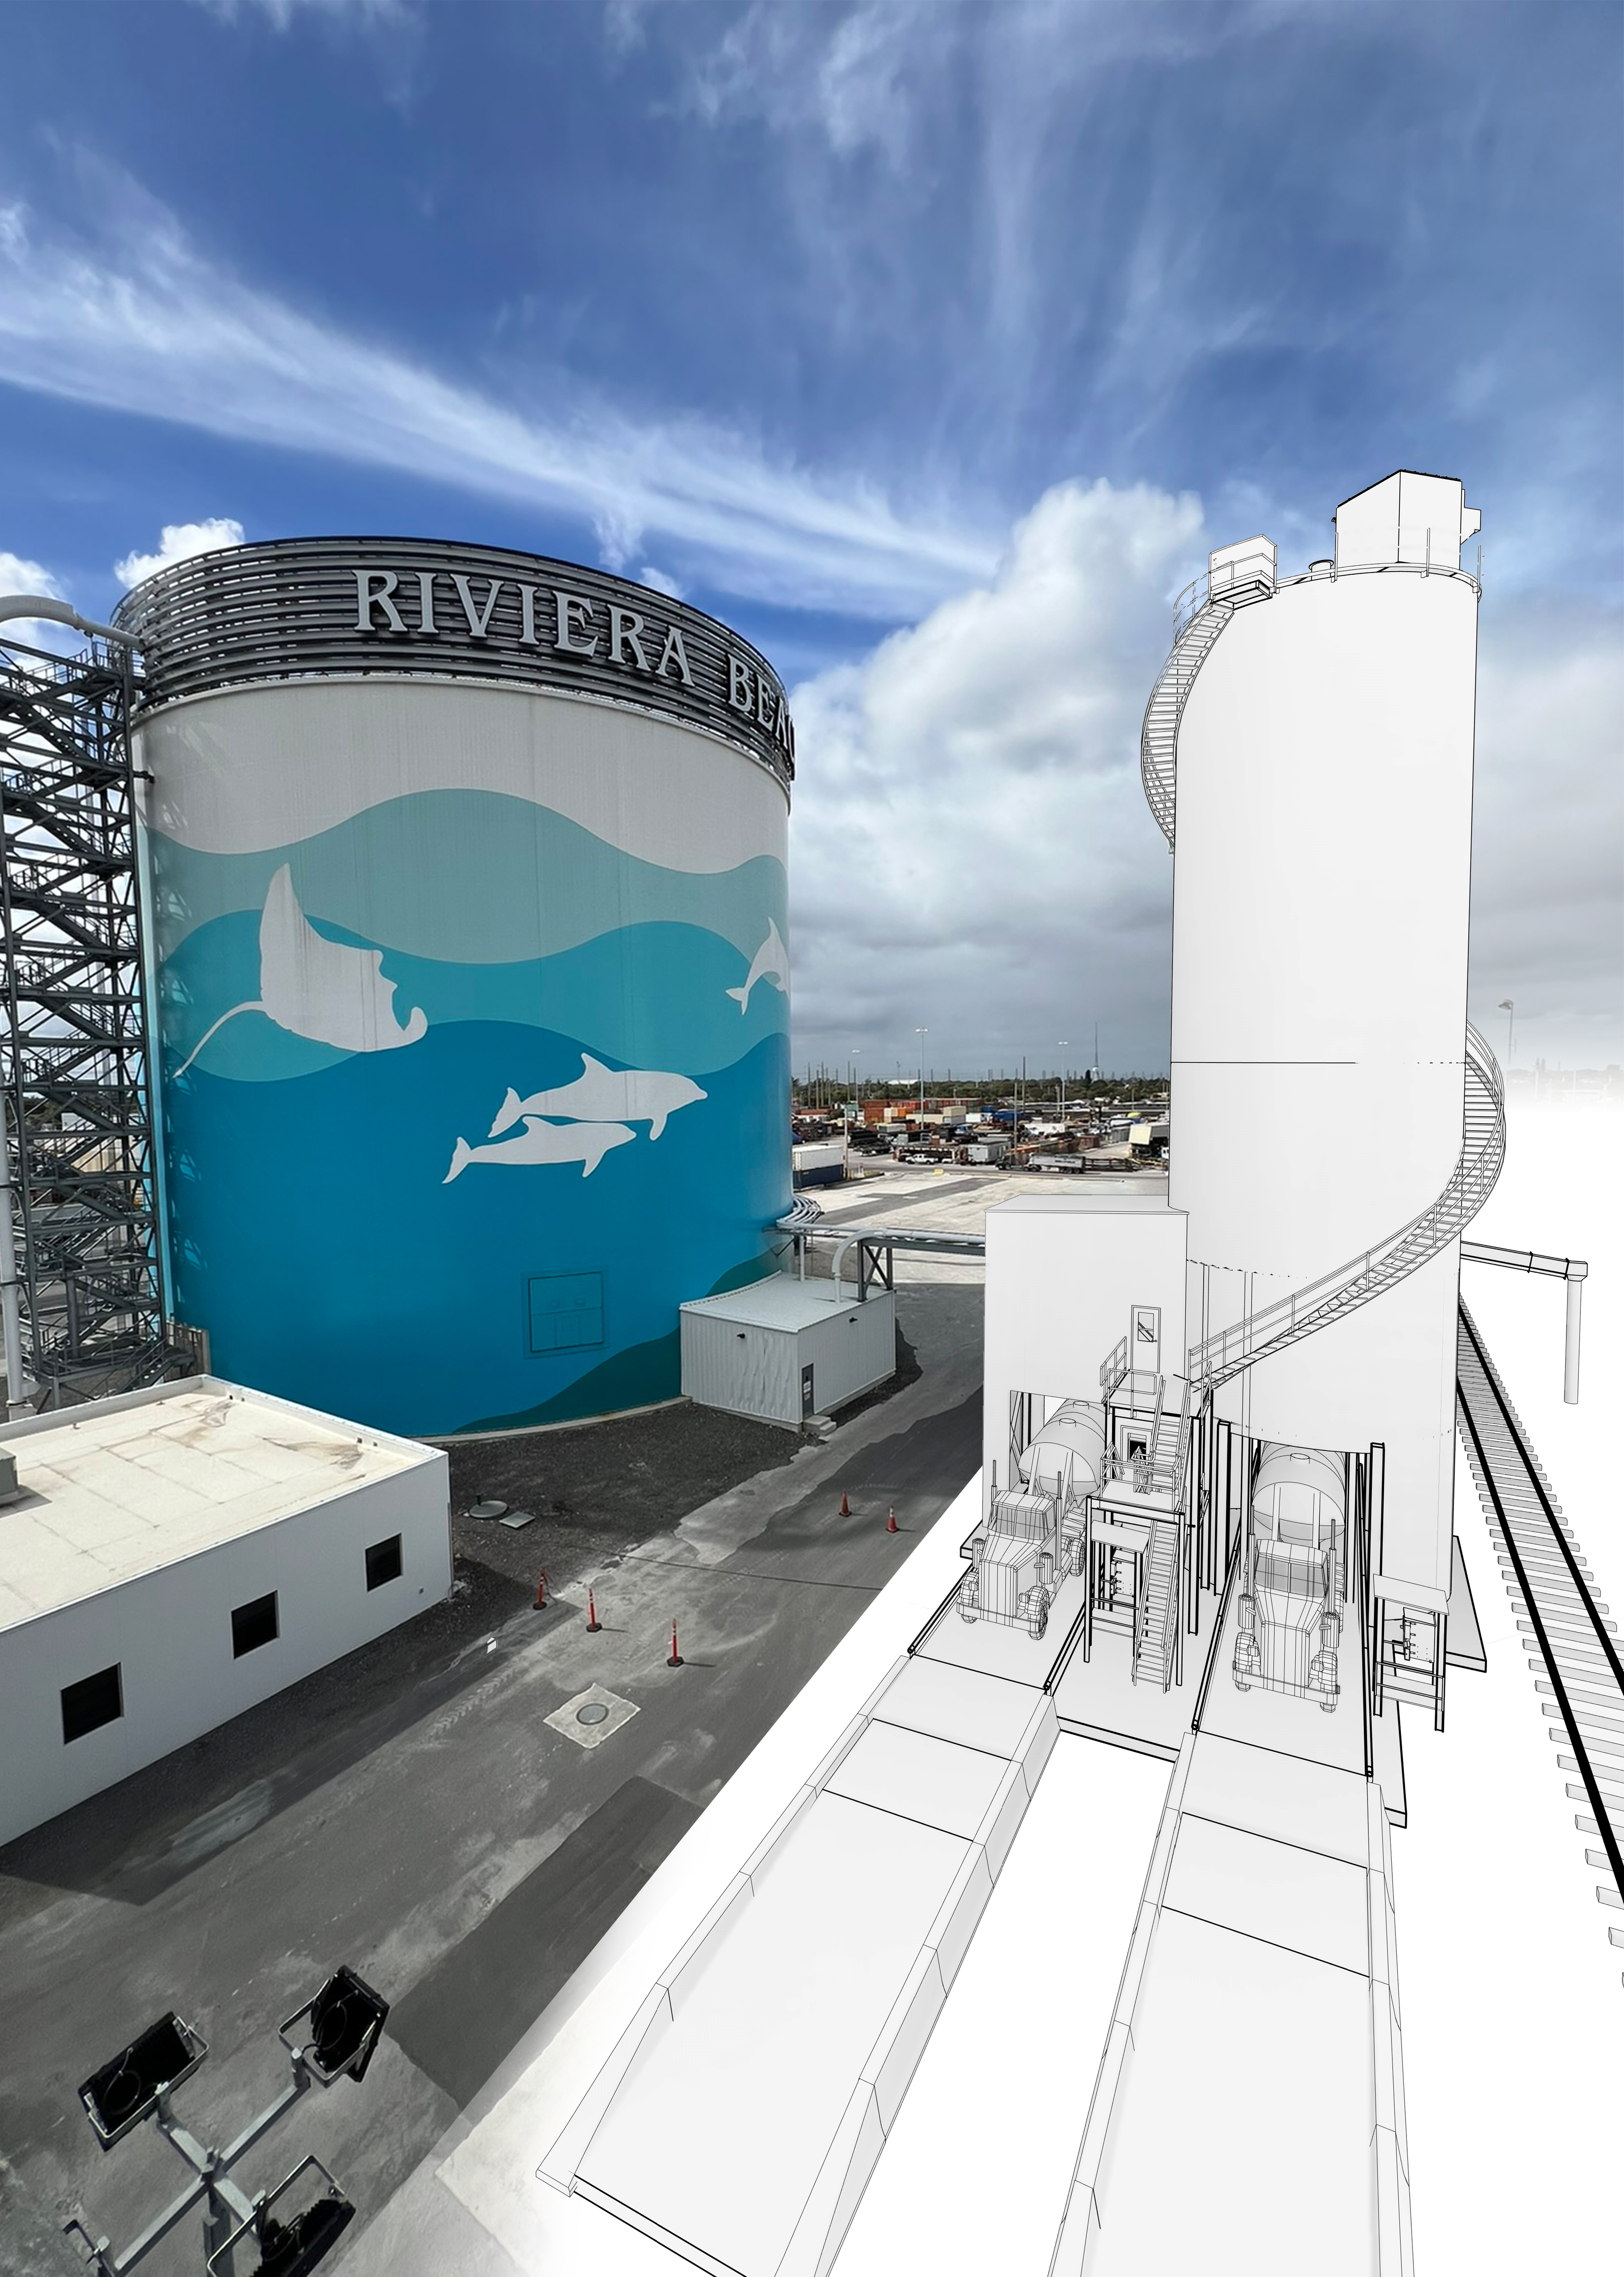
After the scan is complete, it takes a panoramic picture of the area just scanned and assigns each laser point with a color. When the model is brought into a software for viewing, the realistic model it generates is better than any picture and has the perks of being measurable.
For many projects these scanners save money, increase productivity, and eliminate errors. Let Ingenium Design create your next 3D model using their laser scanning technology.
Use laser scanning for:
- As Built Models
- Retrofit & Replacement
- Feasibility studies & expansion
- Complex geometry mapping (equipment, pipes, ducts)
- Hard to measure areas
- Existing structure documentation
3D MODELING
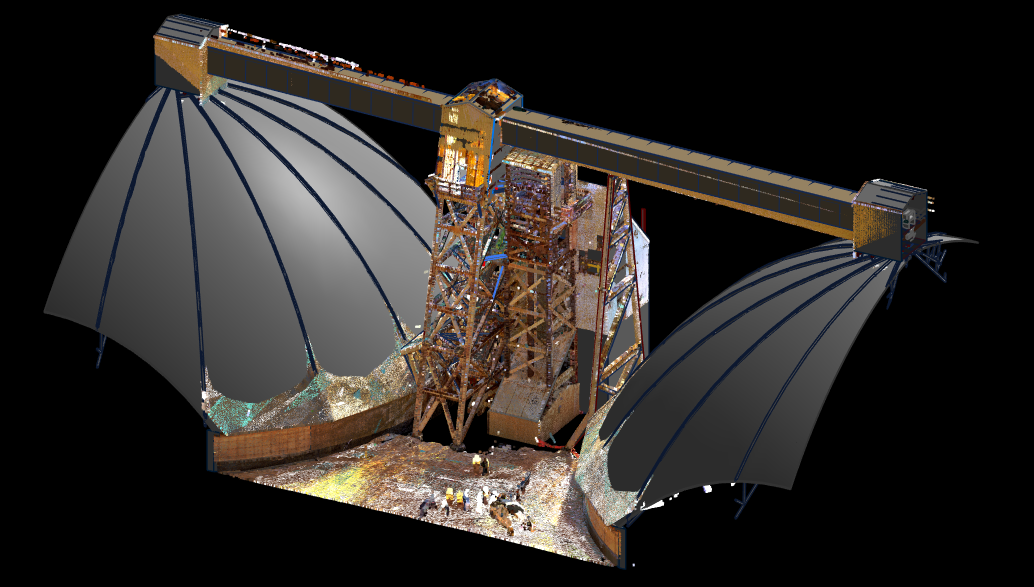
At Ingenium Design, we emphasize 3D modeling because “out of sight, out of mind” typically represents a failure in communication. Specifically, a 3D model clearly communicates the final product to engineers, fabricators, contractors, and end-users alike. Consequently, even those without the time to study technical drawings can understand the project’s scope. We use the 3D model as our primary communication tool, only generating engineering drawings once we define the model’s critical information.
Furthermore, we provide as-built 3D models for existing facilities by collecting existing drawings and field data. Our engineers also use these models to design upgrades and retrofits while anticipating specific project challenges. In turn, providing the model during the engineering phase saves significant time and money because you share digital assets directly with the detailer for seamless fabrication.
CONCEPT DESIGN
If you need to verify a fit before pursuing a project, our team provides the necessary clarity. First, we measure your project’s interfaces and create an accurate model of your idea. As a result, you gain the confidence to move the project forward without committing to excessive costs. Following this, we take that preliminary model, transform it into a structural model, and link it directly to our design software.
Next, we address complex geometries, which is especially vital in existing facilities. The 3D model simplifies decision-making by allowing the team to compare multiple options quickly. Because well-informed decisions prevent costly rework, this efficient approach allows more time for critical maintenance and safety reviews. Ultimately, these reviews lead to creative design improvements that directly benefit your operators and maintenance personnel.
PRESENTATION PACKAGES & SITE RENDERS
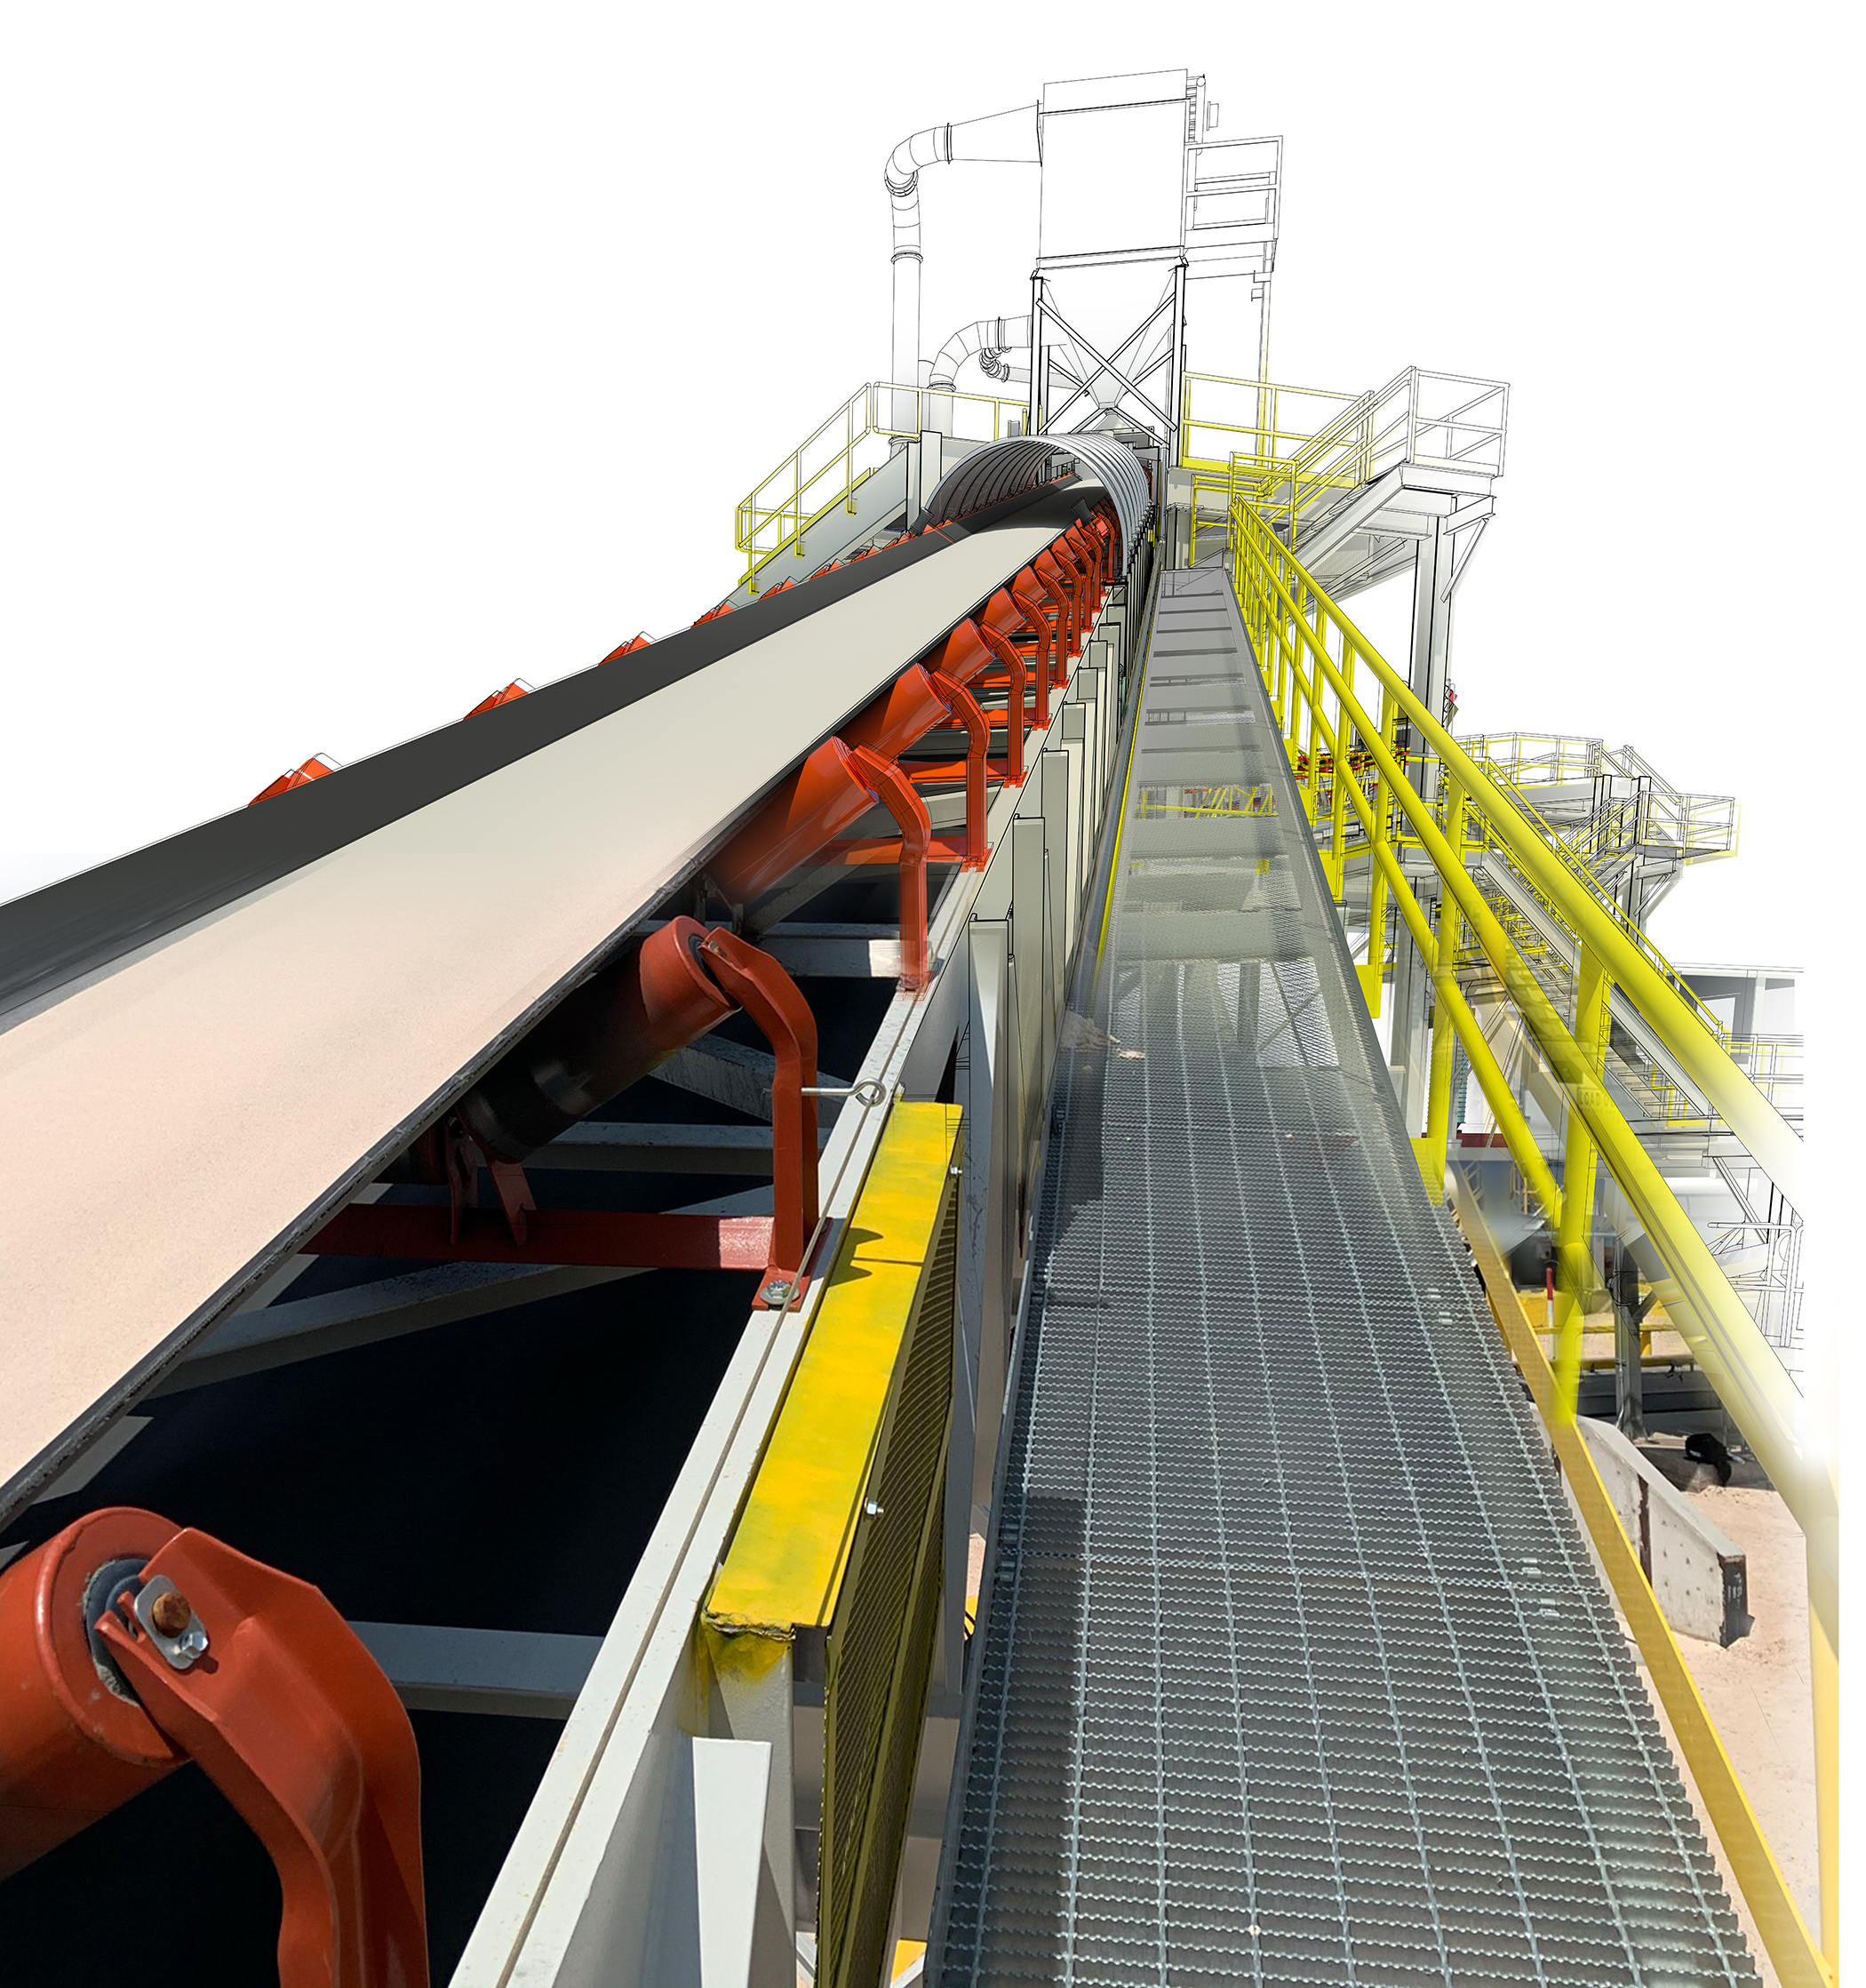
In addition, the 3D model offers a unique opportunity to involve stakeholders who are not intimately familiar with the technical engineering. Through these renders, they can monitor project progress and identify potential issues long before the installation begins. This stakeholder buy-in consistently eliminates surprises and prevents missed opportunities.
Above all, we provide clear graphical information that replaces guesswork. In the last decade, 3D modeling has set the industry standard, and we are now performing tasks on industrial projects that standard BIM never intended. Consequently, you will see your project in vivid detail long before the first shovel hits the dirt.
- Rendering
- 3D Modeling
- Mechanical and Structural plans
- As bult drawings and models
- Revit Smart Family Design
- Plant Design
- Layouts and General Arrangements
- Design, and Drafting
- Virtual Walkthroughs
- Equipment Coordination
- As-Built Modeling
- Point Cloud Scan Integration
- Interference and Geometric Studies